Every space in view
A clear layout with dimensions and room names.

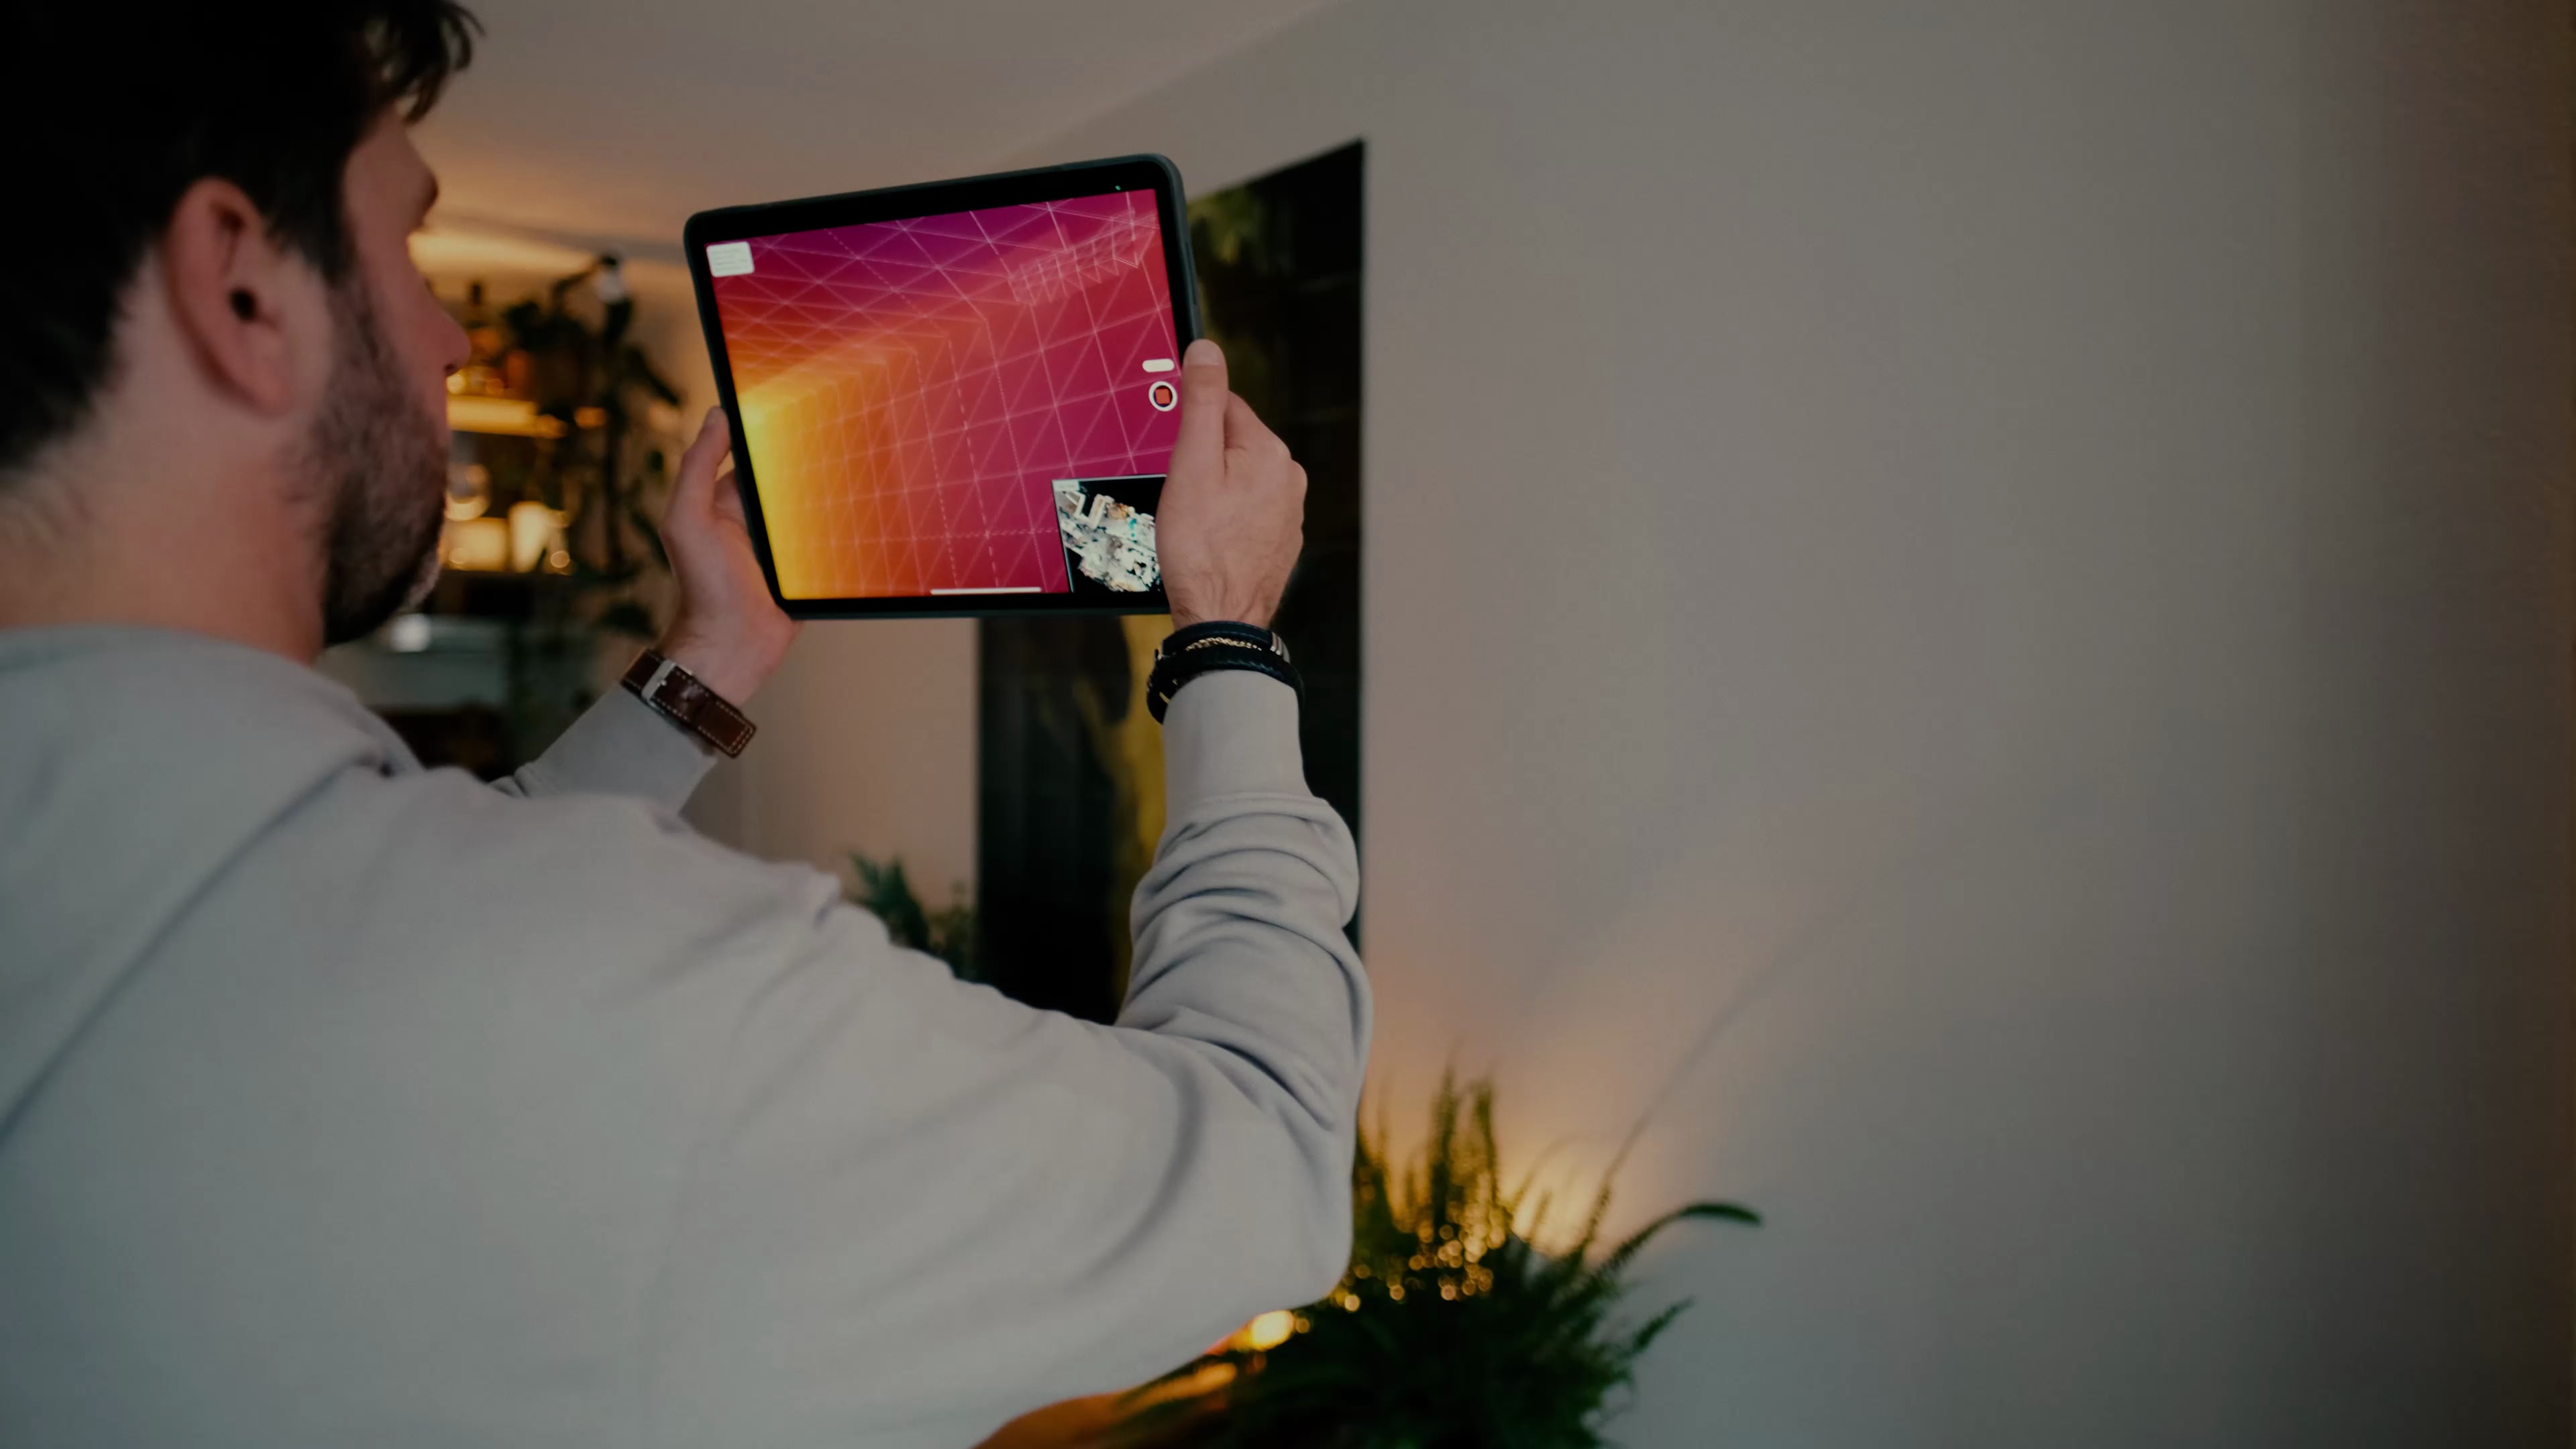
Measurements & Floor Plans
A strong property presentation starts with the right measurements. We measure your home according to the industry-wide measurement instructions and create clear floor plans and a substantiated measurement report. Buyers understand both the layout and the floor areas.
What you can expect
Floor areas affect how buyers compare homes. That is why our specialists look beyond length times width. We measure according to the industry-wide measurement instructions (BBMI), based on NEN 2580, and assess how spaces count. We map the home with LiDAR; our floor plan specialists turn the measurements into clear sales information.
A measurement report based on NEN 2580: insight into the different floor areas.
2D and 3D floor plans that make the layout understandable for property seekers.
Double-checked by our in-house Floorplan Check Team in the Netherlands.
Floorplan Check Team
After the measurements, our experienced checkers review the floor plans and measurement report. This second-pair-of-eyes approach helps identify discrepancies early and reduces uncertainty about floor areas.
Still have a question or need an adjustment? You can contact our team directly. If you already have building plans, we will discuss whether they are suitable for preparing the floor plans.

A photo conveys atmosphere. A floor plan makes the layout clear. The measurement report substantiates the floor areas. Together, they give buyers and estate agents a complete picture of the home.
Let the images speak
From a compact home to a spacious layout. View the dimensions and enlarge each floor plan for the details.
A clear layout with dimensions and room names.
Show how rooms, routes and outdoor space connect.
Furniture helps buyers understand the proportions of spaces.
Living, working and parking in one clear overview.
From site visit to delivery
Technology collects the data. The expertise of our surveyors and Floorplan Check Team turns it into a useful property presentation.
We map the home using LiDAR, including its layout and special features. The measurement instructions determine how we assess each space.
Our specialists turn the site data into floor plans and a measurement report. Our in-house Floorplan Check Team in the Netherlands checks the work using a second-pair-of-eyes approach.
You receive the agreed floor plans and report for your sales file. Questions about the measurements or need an adjustment? You can contact our team directly.
Your questions. Clear answers.
Professional measurements make clear exactly what space you are offering. Here you can find out about the measurement method and the different documents.
Our surveyors carry out the site visit. Our in-house Floorplan Check Team then checks the work using a second-pair-of-eyes approach. The layout, dimensions and allocation of floor areas are assessed together. If you have questions about the results, you can contact our team directly.
NEN 2580 is the standard for determining the floor area and volume of buildings. For homes, we use the industry-wide measurement instructions (BBMI), a practical interpretation of that standard. This means homes are measured using the same principles, making floor areas easier to compare.
No. The measurement report distinguishes between usable living area, other indoor space, outdoor space attached to the building and external storage. A balcony, for example, is not living space. For areas such as attics and garages, the characteristics of the space determine how it is classified under the measurement instructions.
The floor plan shows rooms, dimensions and connections between spaces. The measurement report substantiates the floor areas and their allocation. Together, they help buyers understand the home and give the estate agent a documented basis for the sales information.
Make sure every space is accessible, including the attic, storage room and garage. Tell us about renovations or special features in advance, and have any building plans ready. This helps our specialist record the home as completely as possible. Read our preparation tips.
More about the measurement rules: the official measurement instructions from the Waarderingskamer ↗
Clarity in advance
Let us know what you need: measurements, a measurement report or floor plans. We advise on the right combination and its price.